Heat, Water, Trash & Sewer
Included in the rent. Electric is the only bill you set up yourself.


Three floor plans across two buildings on Wilson Avenue. Explore each one room by room, compare them side by side, and see exactly what comes with the rent.
Every wall, window and door is drawn to scale from the buildings themselves. Hover any room on the plan to read its dimensions.
Hover a roomdimensions appear here
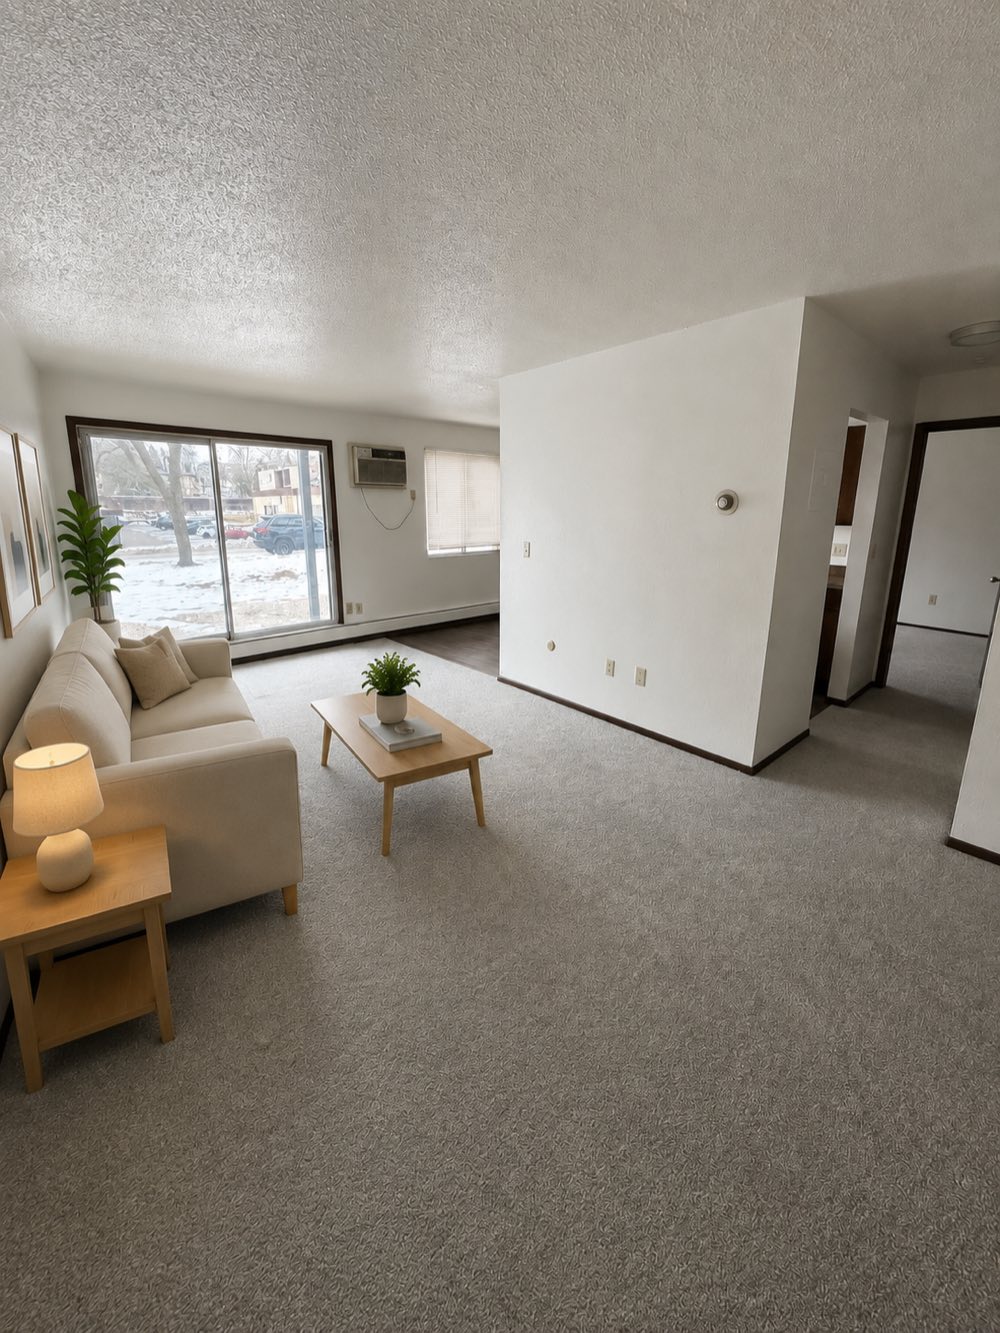
The front door opens into a living room that runs the full depth of the home and steps out through a slider to a private balcony. A spacious walk-in closet sits just off the entry. The galley kitchen stays semi-open to the living room and opens at its far end into a dining area under a window.
Hover a roomdimensions appear here
The entry opens into a living room that runs the depth of the home and steps out to a private balcony, with a spacious walk-in closet right beside the door. A galley kitchen sits in the middle, open at both ends. A hallway runs back to the bath and to both bedrooms, each on the outer wall with a window and its own closet.
Our largest layout — three bedrooms and a full bath, built for families and roommates who need room to spread out.
Included in the rent. Electric is the only bill you set up yourself.
Air conditioning is available. Baseboard heat runs beneath the windows.
Full-size range and refrigerator, stone-look counters, and generous cabinetry.
Most homes open onto their own balcony overlooking the courtyard lawn.
Every layout has one, sited just off the entry, plus a closet in each bedroom.
Newly installed credit-card machines in an easily accessible room on each floor.
Resident parking steps from your own entrance.
Two buildings on a tree-shaded courtyard on Saint Paul's east side.
No pets in any home, and no smoking anywhere on the property.
Our leasing team is on site every weekday afternoon, 1:00 to 5:00pm. Book a time below, or call ahead — walk-ins are welcome during office hours.
The live scheduler isn’t reachable from this preview. Open it in a new tab, or call the leasing office.
Prefer to talk it through? Call 651-578-0498.