The Wilson
Approximately 800 sq ftThe front door opens into a living room that runs the full depth of the home and steps out to a private balcony. The walk-in closet sits just off the entry.


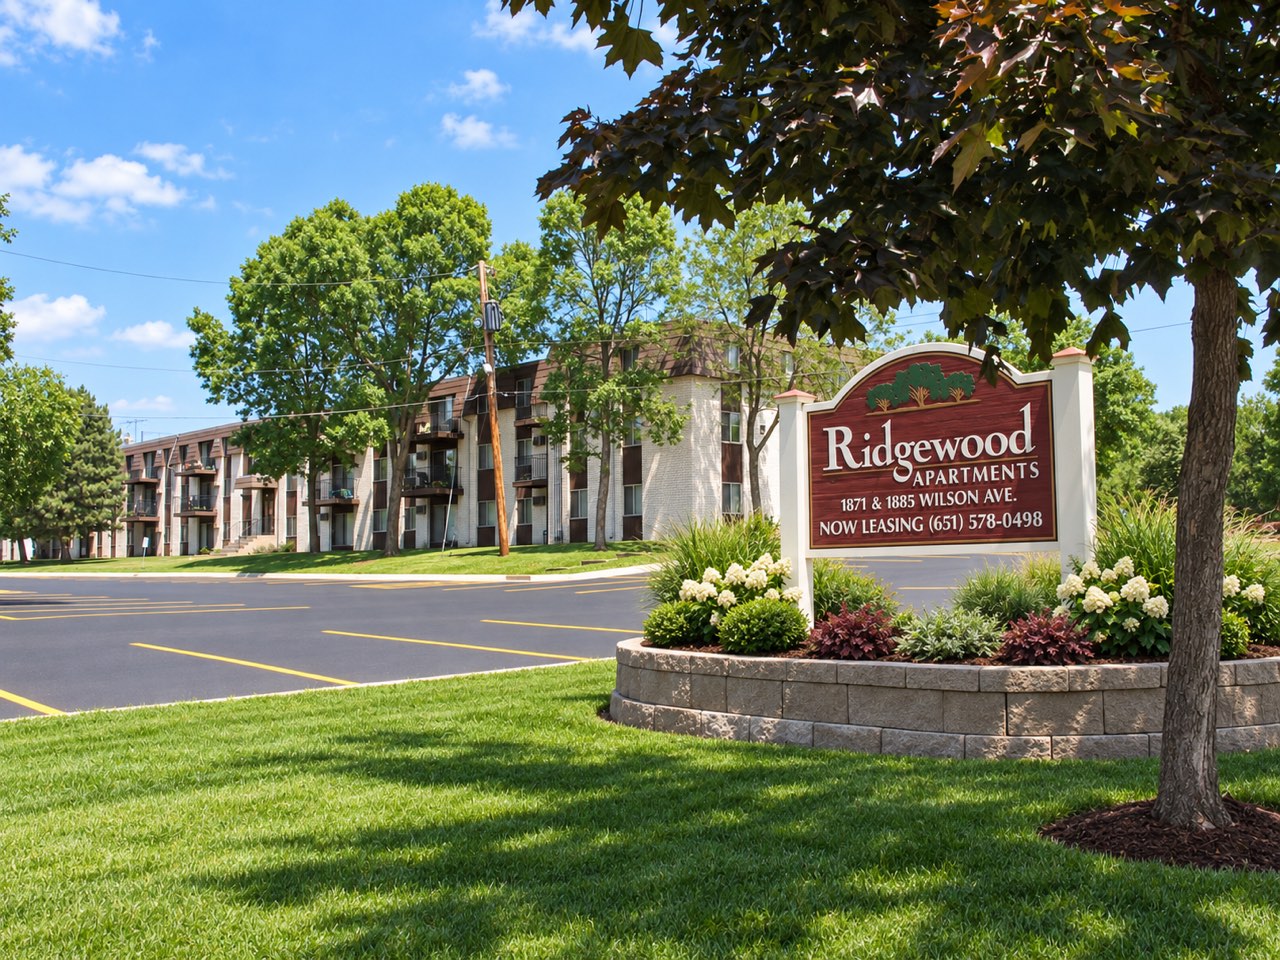
A tree-shaded courtyard community on Saint Paul's east side, offering one, two, and three bedroom homes minutes from Battle Creek Park and downtown.
Ridgewood was designed around its courtyards rather than its parking lot — low brick buildings, mature oaks, and balconies that look out over open lawn. Inside, warm wood cabinetry and generous windows carry the character of the era, kept up by a leasing team that works on site every weekday.
Explore RidgewoodOne, two, and three bedroom homes across two buildings on Wilson Avenue. Heat, water, trash, and sewer are included in every one — contact the leasing office for current availability and pricing.
Explore All Three ResidencesThe front door opens into a living room that runs the full depth of the home and steps out to a private balcony. The walk-in closet sits just off the entry.
Two bedrooms set along the outer wall, each with its own window and closet, off a living room that opens to a private balcony.
Our largest layout — three bedrooms and a full bath, with room for families and roommates alike.
Practical comforts, kept in good order — the details that make a place easy to come home to.
See All AmenitiesHeat, water, trash, and sewer are all covered by your rent. Electric is the only bill you set up.
Resident parking steps from your own entrance, with garages available.
Most homes open onto a private balcony or patio overlooking the courtyard lawn.
Newly installed machines in an easily accessible room, all credit card operated — no coins to keep track of.
A leasing team on the property every weekday for maintenance requests and questions.
Central heat, plus air conditioning available, keeping every home comfortable year-round.
Locked building entrances with intercom access for your guests.
Warm wood cabinetry and timeless finishes give every kitchen its own character.
Mature oaks and maintained lawns between the buildings, cared for through every season.
A few views of the property, from the oak courtyard to the kitchens. Select any frame to enlarge, or browse the full gallery.
View the Full Gallery →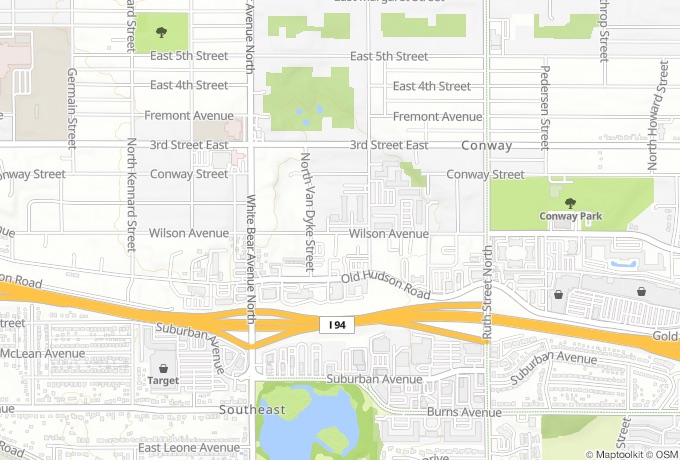
A residential pocket of Saint Paul with parkland on one side and the Woodbury shopping corridor on the other — Target at the end of the block, six parks within ten minutes, and Whole Foods, Costco and Trader Joe’s not far past that.
Ball fields, a playground, and the rec center — a half mile up the street.
Bluff-top trails with long views over the Mississippi and the downtown skyline.
Wooded trails, a winter ski hill, the Battle Creek waterfall, and an off-leash dog park.
A quiet fishing lake and shoreline path on the Maplewood side of McKnight.
Restored prairie and wetland below the bluffs, with paved trails and birding.
Swimming beach, boat rentals, a golf course, and a loop trail around the lake.
On Suburban Avenue, close enough to walk when the weather cooperates.
Right on Suburban Avenue for the morning run, with a larger café on 10th Street North.
Full-service grocery and pharmacy just north on White Bear Avenue.
Bulk shopping and cheap fuel on Tamarack Road in Woodbury.
The upscale Twin Cities grocer, at Valley Creek Plaza.
Organic and prepared foods on Radio Drive.
The Hudson Road store, out past I-494.
An open-air centre with Lululemon, Sephora, J.Crew, Athleta, and Warby Parker.
Metropolitan State University and Century College.
Government offices, Xcel Energy Center, and the riverfront.
The Twin Cities' other downtown, a straight shot on I-94.
Minneapolis–Saint Paul International, via I-494.
Our leasing team is on site every weekday afternoon and would be glad to show you a home. Book a time below, or call ahead — walk-ins are welcome during office hours.
The live scheduler isn't reachable from this preview. Open it in a new tab, or call the leasing office to book your tour.
Prefer to talk it through? Call the leasing office at 651-578-0498.
Hover a roomdimensions appear here
The front door opens into a living room that runs the full depth of the home and steps out through a full-height slider to a private balcony. A spacious walk-in closet sits just off the entry, with the bath beside it along a short hall. The galley kitchen stays semi-open to the living room and opens at its far end into a dining area under a window. The bedroom takes the whole east side, with a window of its own and a wide, shallow closet.
The entry opens into a living room that runs the depth of the home and steps out to a private balcony, with a spacious walk-in closet right beside the door. The kitchen sits in the middle and opens at its far end into a dining area under a window. A hallway runs back to the bath and to both bedrooms, each on the outer wall with a window and a closet of its own.
Our largest layout, at roughly 1,050 square feet — three bedrooms and a full bath, built for families and roommates who need room to spread out.